Creative
7 Spatial Illusions Designers Use to Transform Small Spaces

The first time I walked into my friend’s 400-square-foot studio in Manhattan, I was struck not by its
size, but by its feeling of airiness. Light poured in, the space seemed to breathe, and there was a
distinct sense of order without austerity. “How did you do this?�?I asked, genuinely perplexed. My
friend, an interior designer, simply smiled and said, “It’s not magic. It’s applied psychology and a few
trade secrets.�?That conversation sparked a years-long curiosity about the unspoken principles that
guide design professionals—principles that manipulate perception to create the experience of space,
regardless of the square footage on a floor plan.
For most of us, our living environments are a given. We inherit walls, windows, and awkward corners. The
dream of expansive lofts or sun-drenched great rooms often feels out of reach, locked behind the brutal
economics of real estate. Yet, what if the key to a more expansive-feeling home isn’t a demolition crew
or a winning lottery ticket, but a shift in understanding? Designers routinely employ a toolkit of
visual and cognitive tricks—some subtle, some bold—to stretch boundaries, lift ceilings, and dissolve
walls. These are not mere decorating tips, but foundational strategies rooted in art history, human
perception, and material science.
What follows are seven of these spatial amplification techniques, the kind designers might use
instinctively but seldom articulate in a client meeting. They are less about what to buy and more about
how to see.
1. The Strategic Mirror: Beyond Vanity
We all know mirrors “make a space look bigger.�?This is design’s most ubiquitous cliché. But the
professionals�?secret lies not in if you use a mirror, but in how, where, and
why.
Placing a large, leaning floor mirror opposite a window doesn’t just double the light; it effectively
borrows the entire vista, pulling the outdoors in and creating a perceptual annex. As the architect and
theorist Steven Holl once noted, “Light is to space what sound is to time.�?A mirror strategically
captures that light-event, amplifying its effect. In a narrow hallway, a mirror placed at the far end
doesn’t just reflect the path you walked; it proposes a continuation, suggesting the hallway extends
beyond its physical termination. The brain, for a moment, believes the suggestion.
Consider, too, the frame—or lack thereof. A frameless mirror mounted flush to the wall becomes a ghostly
aperture, a piece of captured space. A heavily ornate frame, conversely, announces itself as an object,
containing the reflection. The choice depends on the desired illusion: seamless expansion or a curated
glimpse into an alternate dimension of the room.
2. The Vertical Draw: Forcing the Eye Upward
Human perception is inherently lazy. Our gaze tends to settle at eye level, often getting stuck on the
horizontal plane of furniture and clutter. Designers actively combat this inertia by creating vertical
“pathways�?that compel the eye to travel upward, thereby emphasizing height.
This is achieved through deliberate linearity. Floor-to-ceiling drapery, bookshelves that actually touch
the ceiling, vertically stacked art, or bold stripes on a rug or accent wall all serve as visual
ladders. A study published in the Journal of Environmental Psychology found that spaces with
emphasized vertical lines are consistently perceived as taller and more “grand�?than their identical
counterparts without such cues. The effect is primal: we look up at cathedrals and redwood trees with
awe. Replicating that upward draw on a domestic scale triggers a subtle version of the same feeling.
The crucial rule here is continuity. A bookshelf that stops a foot short of the ceiling creates a
horizontal line—a shelf for dust and a ceiling for the eye to bump against. Taking it all the way up,
however, makes the wall itself appear as a single, elevated entity.
3. The Leggy Furniture Principle: Revealing the Floor Plane
Visual space is not just about what you see, but what you can see through. Furniture that sits
directly on the floor, like many modern sofas or solid credenzas, acts as a visual block. It chops the
floor into unseen segments.
Enter the “leggy�?principle. Sofas, chairs, tables, and consoles raised on slender legs allow light and
sightlines to pass underneath them. This continuous revelation of the floor plane is perhaps the single
most effective way to make a room feel expansive. It creates a sense of flow and airiness. The
celebrated designer Kelly Wearstler often employs this tactic, using vintage, leggy furniture to give
even opulent, layered rooms a sense of lightness and movement.
The floor, often the largest uninterrupted surface in a room, becomes an active participant in the
spatial experience. When you can see more of it, your brain registers more available space. It’s a
simple equation: exposed floor equals perceived space.
4. The Coherent Color Field: Monochromatic Magic
The instinct in a small space is often to add pops of color or pattern to distract from the size.
Professional practice frequently inverts this instinct. One of the most powerful, yet understated,
techniques is the cultivation of a coherent color field.
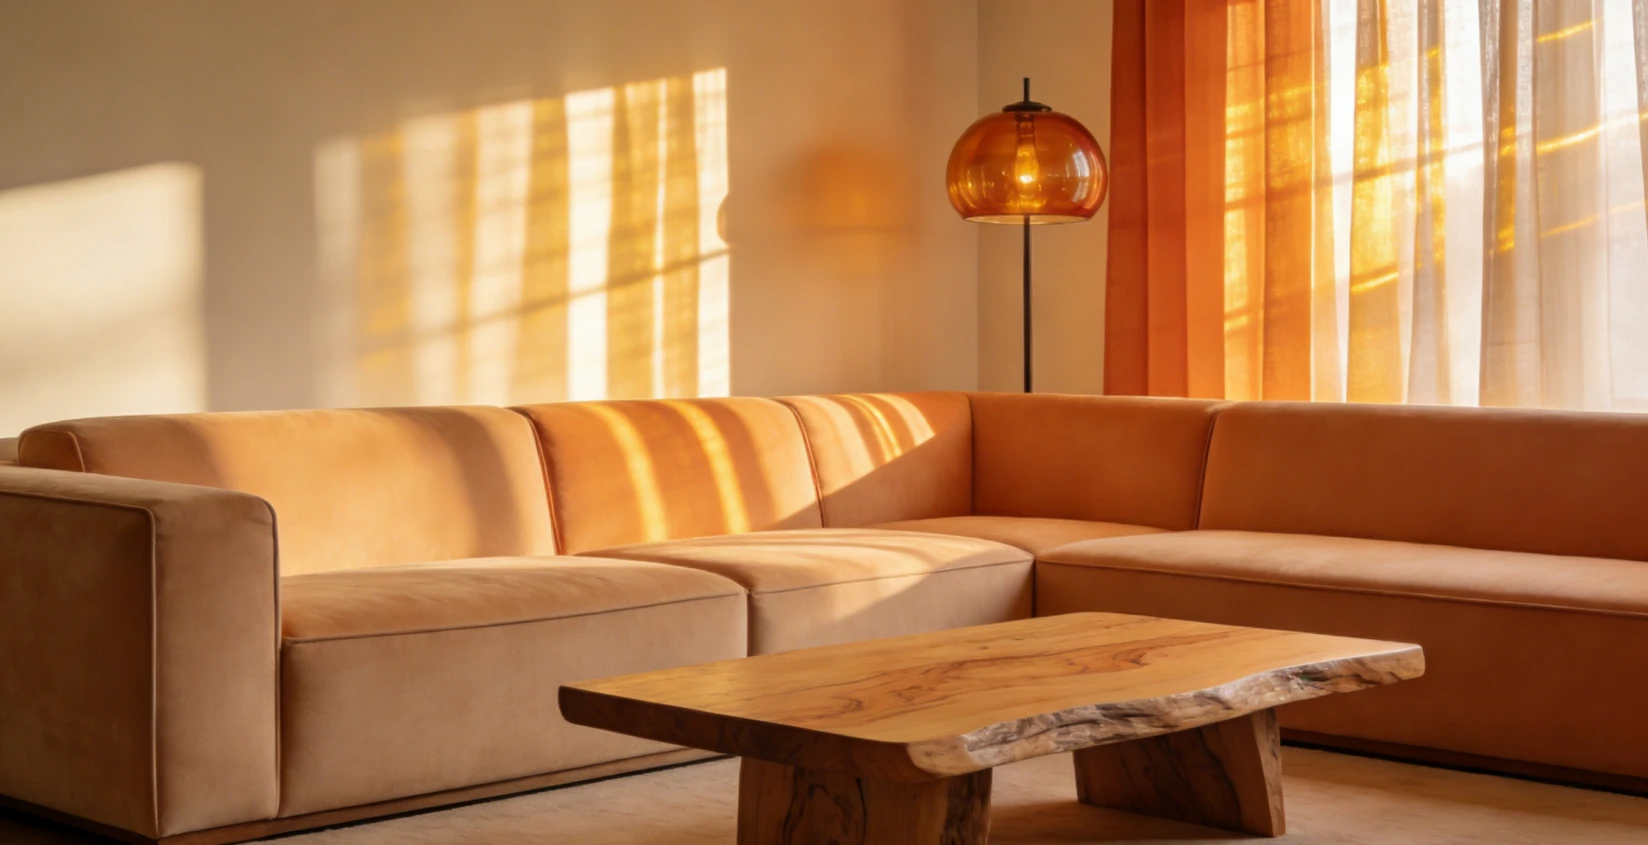
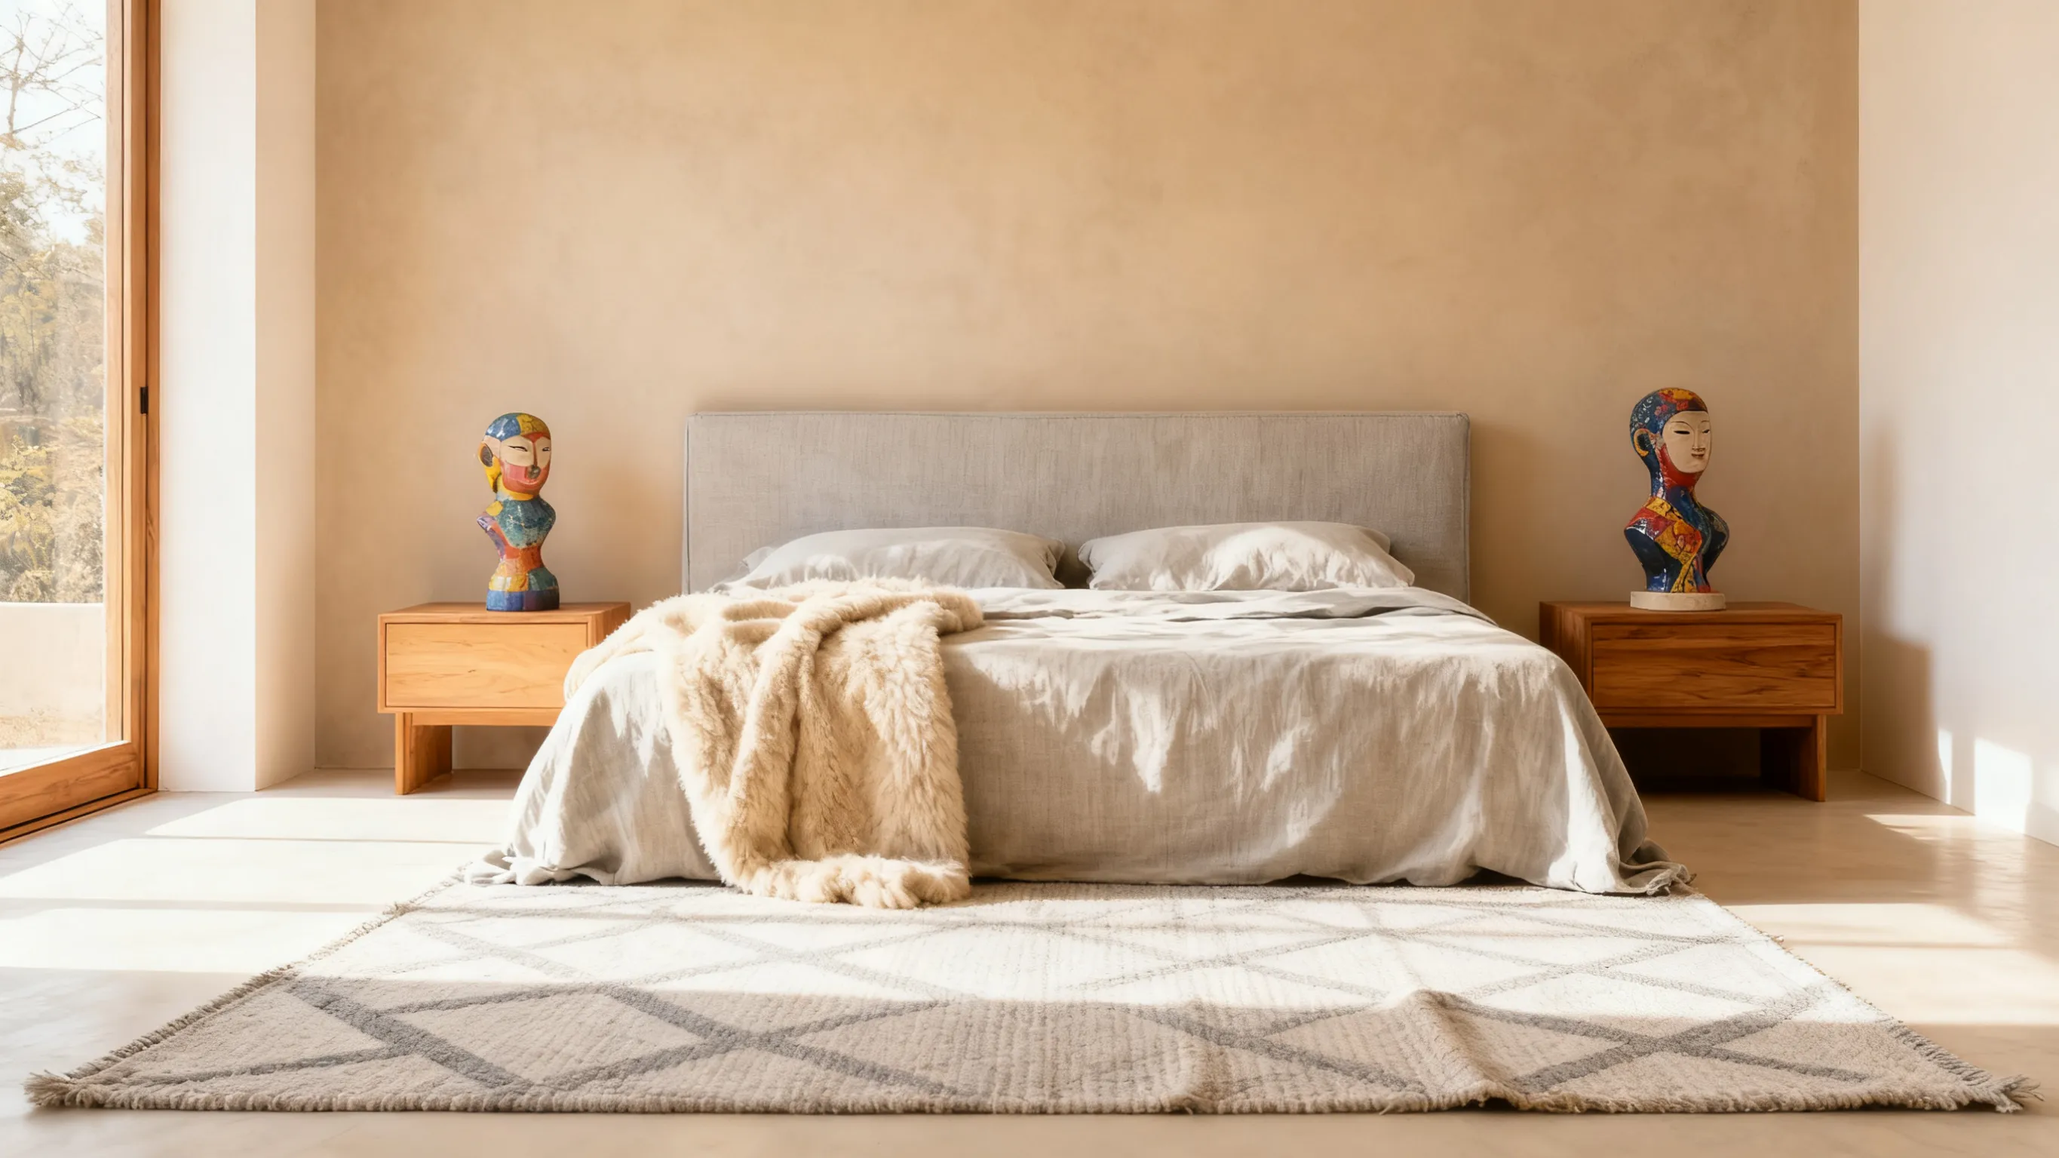
This doesn’t mean a sterile, all-white room (though that is one effective version). It means creating a
dominant, harmonious color story that flows from walls to major furnishings to textiles. When walls, a
sofa, and a rug exist in the same color family—say, various shades of oat, taupe, and cream—the
boundaries between them soften. The eye doesn’t stop to demarcate where the wall ends and the sofa
begins; it reads the ensemble as a single, calm field. This lack of visual interruption makes the space
feel larger and more serene.
“Color continuity reduces cognitive load,�?explains cognitive scientist and design consultant Ann S.
Masten. “When our brains don’t have to process sharp contrasts and boundaries in a confined area, we
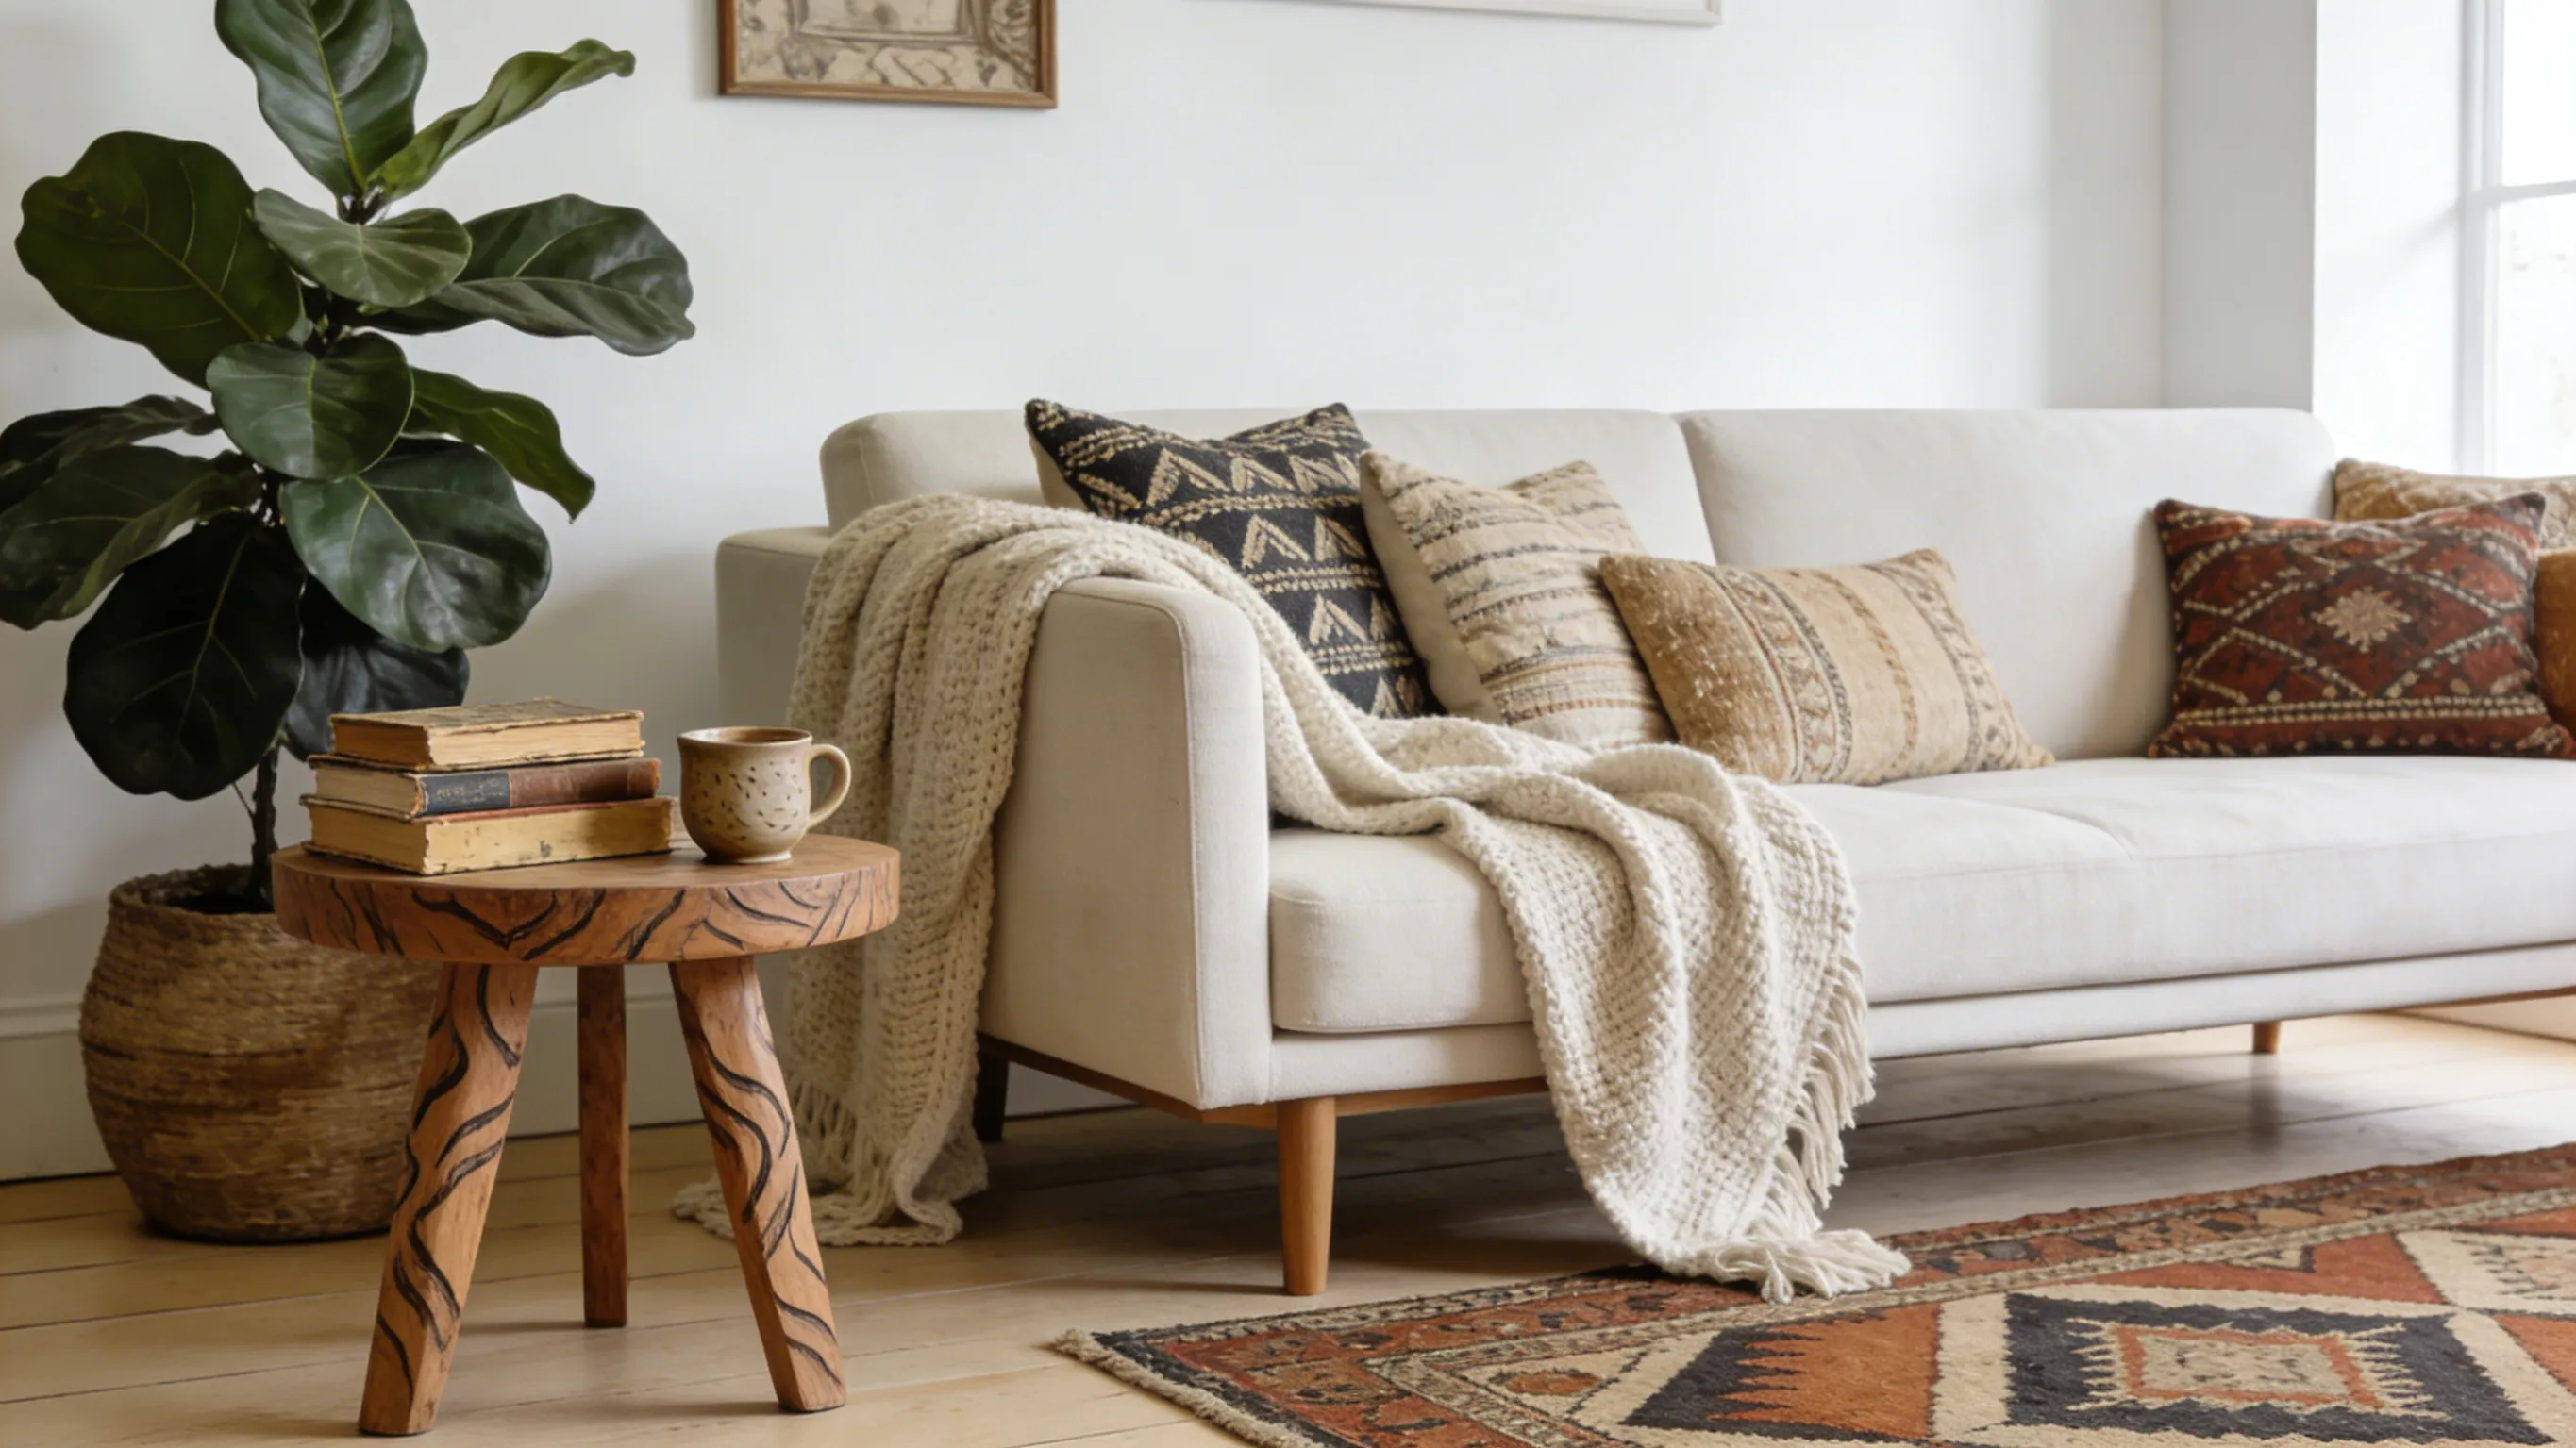
experience the space as less crowded and more open.�?The accent then comes in through texture—a nubby
wool throw, a smooth metal lamp, a rough ceramic vase—adding interest without spatial fragmentation.
5. The Scale Paradox: Going Big, Not Small
Conventional wisdom screams: small room, small furniture. Designers often whisper the opposite. A few
pieces of appropriately scaled, substantial furniture can actually make a room feel larger than a
scattering of many small pieces.
A room filled with petite chairs, side tables, and ottomans can feel cluttered and busy—like a showroom
for dollhouse furniture. Each piece creates its own visual noise and perimeter. In contrast, one large,
well-proportioned sofa and a single substantial coffee table can define the seating area with authority
and clarity. They establish a clear zone, leaving other areas of the floor open and defined. The space
feels organized and intentional, not crammed.
The key is proportion and breathing room. The large piece must fit the room’s architecture without
hugging every wall. Leaving a deliberate gap, a margin of empty floor around it, proves there is space
to spare. It’s a confident gesture that the room can handle it.
6. The Layered Lighting Illusion: Depth Through Shadow
Overhead lighting, especially a single central fixture, is the enemy of spatial perception. It flattens
everything, casting hard shadows downward and making a room feel like a stage under a spotlight—small
and defined.
Designers build a “lighting landscape�?to create depth. This involves three layers: ambient (general,
soft illumination, often from sconces or bounced light), task (focused light for reading or work), and
accent (light that highlights art, architecture, or plants). By placing light sources at different
heights and directing them at different surfaces, they sculpt the space with light and shadow.
A corner washed with light from a discreet floor lamp appears to recede. A painting illuminated by a
picture light becomes a focal point that draws the eye in, creating a sense of journey across the room.
Shadows are not voids; they are suggestions of depth. As the legendary lighting designer Ingo Maurer
purportedly said, “Light is only meaningful with darkness.�?The interplay between the two defines shape
and volume, making a room feel multi-dimensional and therefore larger.
7. The Strategic Transparency: Visual Permeability
Finally, the use of transparent and reflective materials creates visual permeability—the sense that you
can see into or through boundaries. This is a more advanced cousin of the mirror and leggy furniture
principles.
A glass coffee table, acrylic chairs, or open-shelving units made of thin metal frames perform a magic
trick: they occupy physical space without fully claiming visual space. Your gaze passes through them to
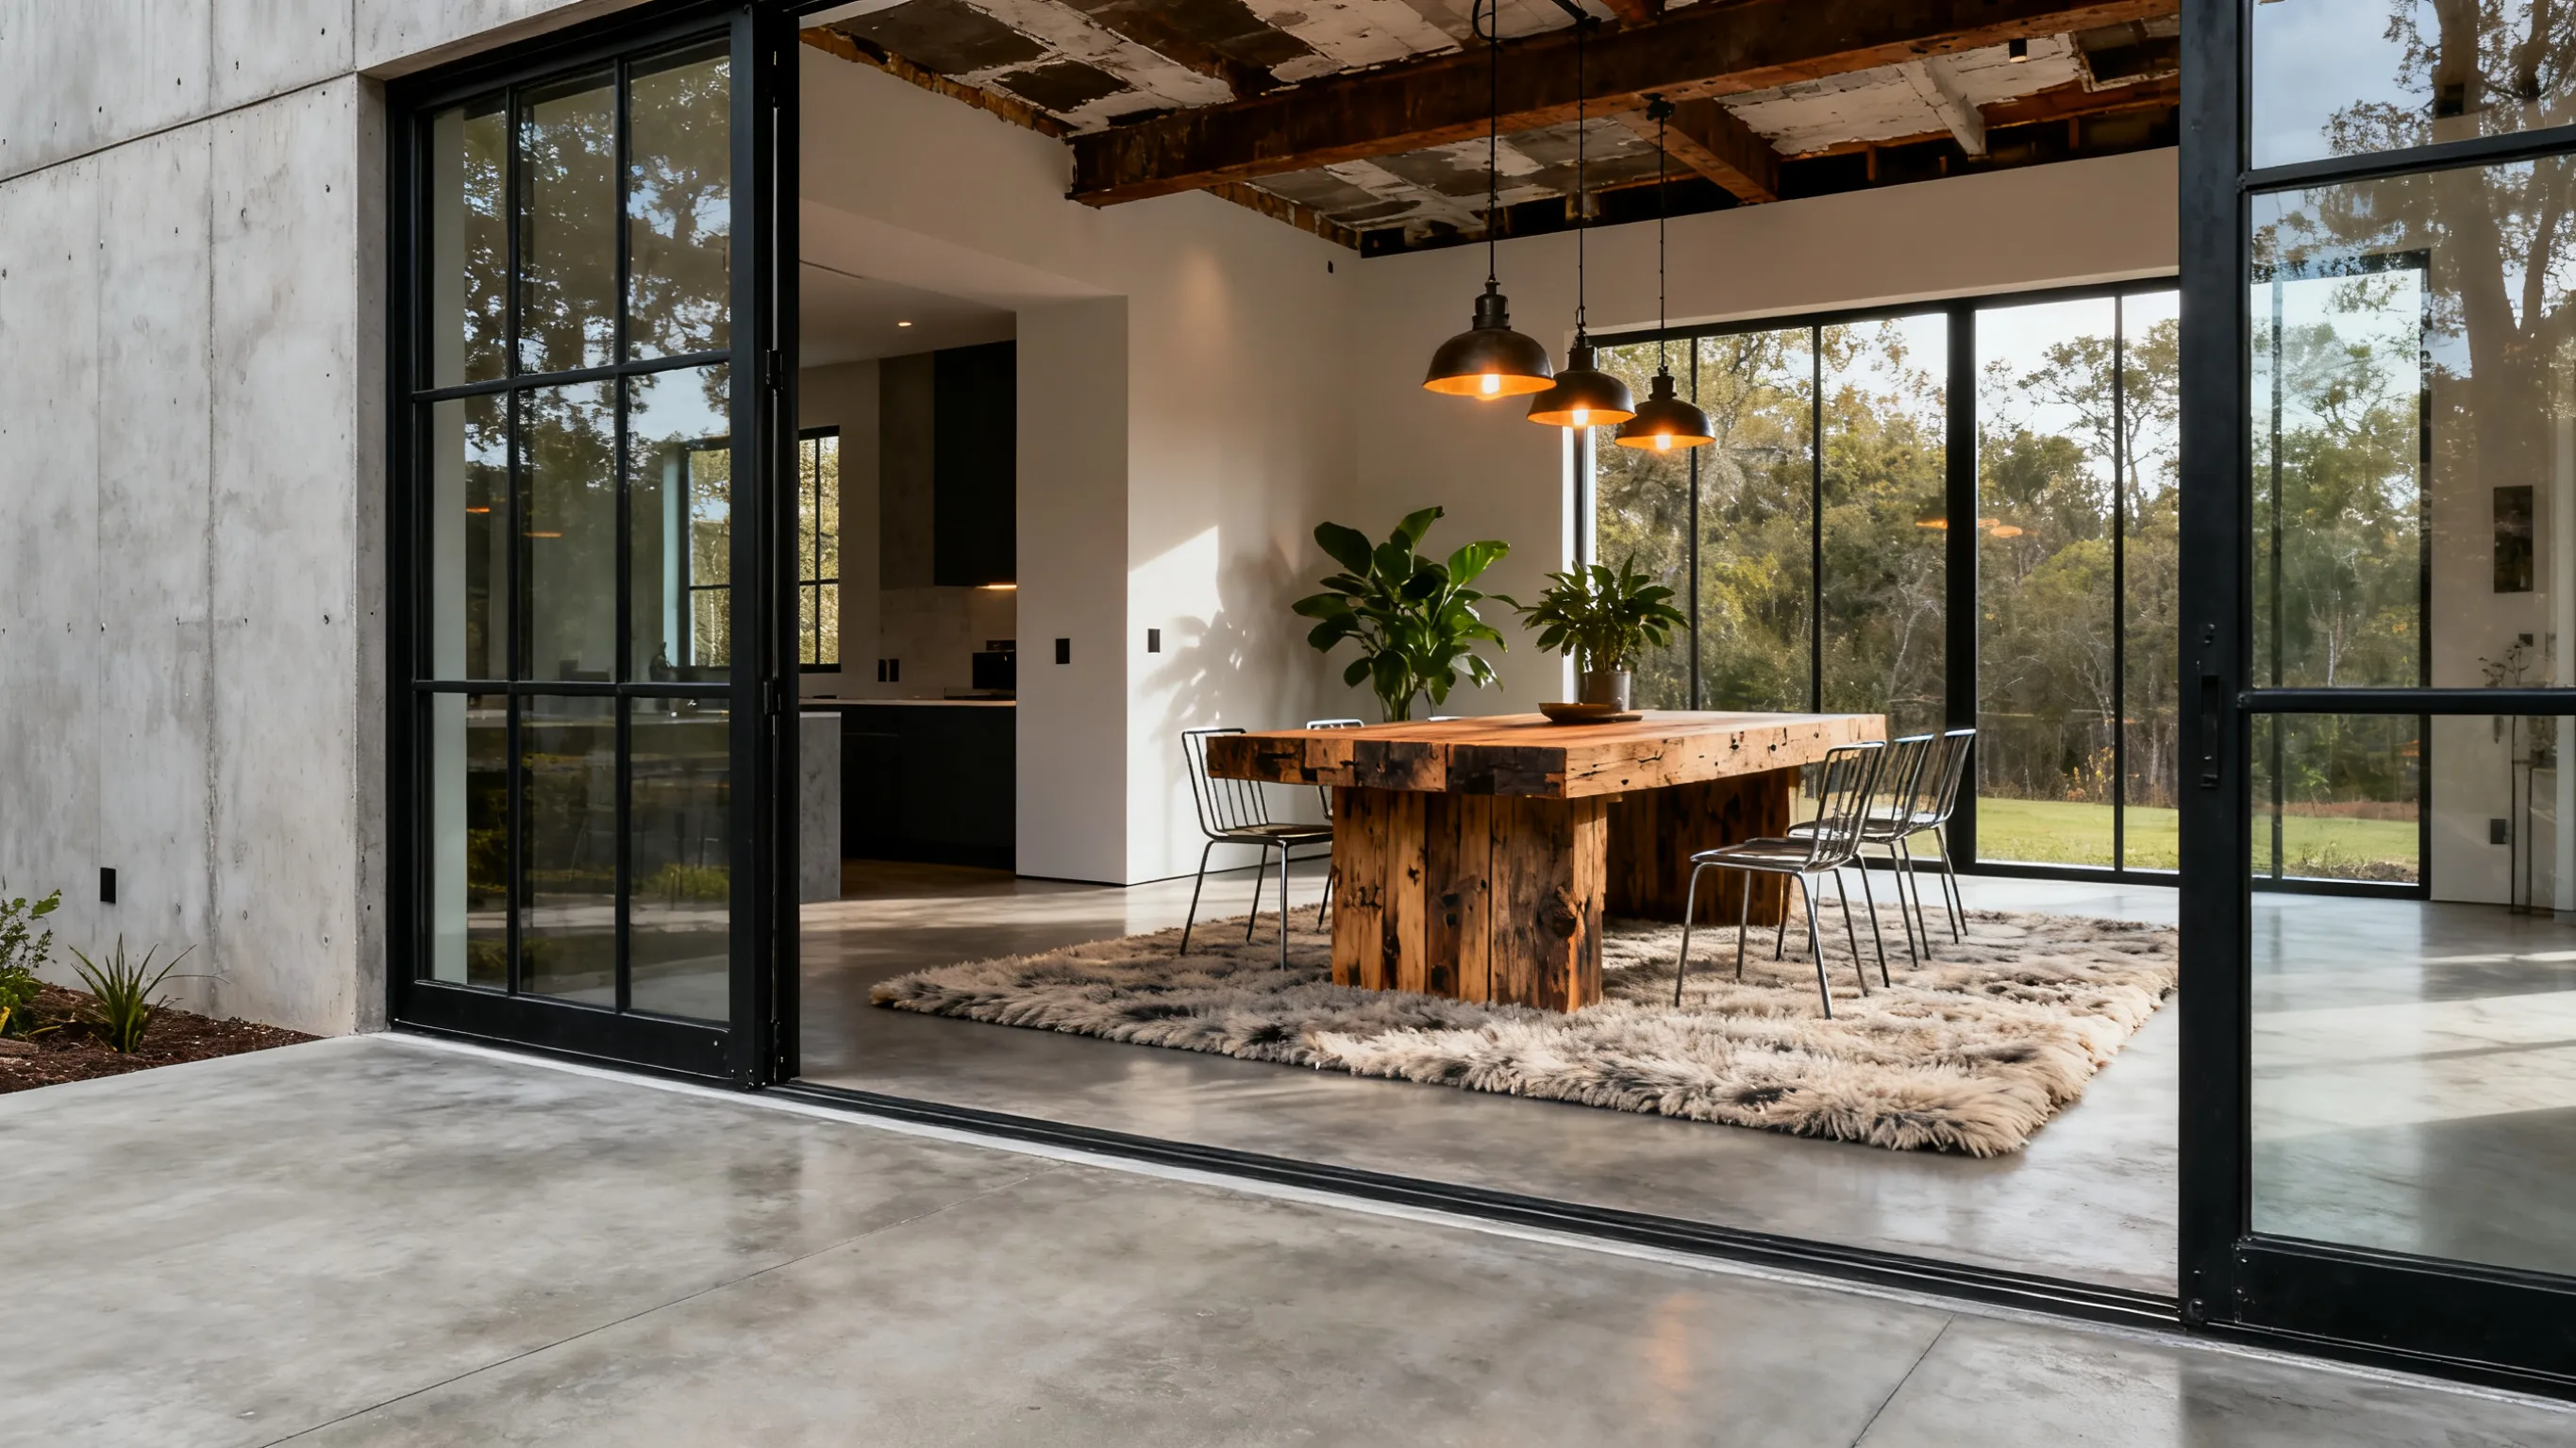
the wall or floor beyond. Similarly, a large sliding door, even if it’s usually closed, made of glass
connects two spaces visually, suggesting a greater whole.
In urban apartments, I’ve seen designers replace solid interior doors with frosted glass or even framed,
gridded glass panels. The privacy remains, but the light passes through and the sense of sealed,
confining boxes is broken. The space gains a fluidity. It’s a literal and metaphorical opening.
Walking out of my friend’s studio that day years ago, I realized her home felt large not because of what
was there, but because of how it was seen—or rather, how she had orchestrated my seeing. Space, in the
end, is as much a psychological experience as a physical one. These seven techniques are levers for that
psychology. They ask us to think not in terms of square feet, but in terms of sight lines, light paths,
and perceptual cues.
They are not about deception, but about optimization. They honor the architecture we have by revealing
its fullest potential. Perhaps the greatest secret designers hold is this: the feeling of spaciousness
isn’t a luxury reserved for the few. It’s a latent quality in almost every room, waiting to be unlocked
not by expansion, but by a more thoughtful, more perceptive way of looking. The tools are there, in the
placement of a mirror, the choice of a sofa leg, the flow of a color. The first step is simply to see
the possibility.